First look: the finish selections
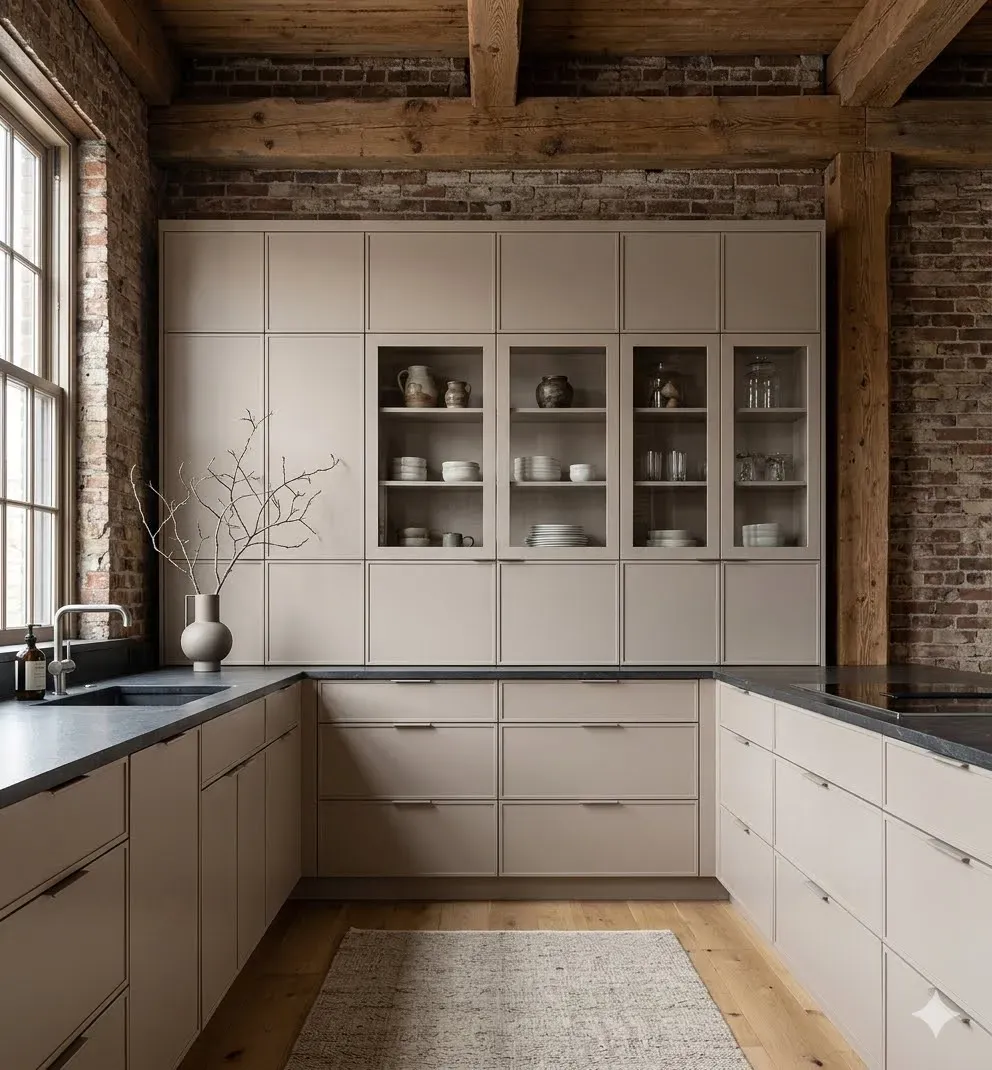
The interiors question for a building like this one is simple to ask and slow to answer: what belongs against original brick and heavy timber? The selections are now far enough along to share.
The kitchen sets the palette
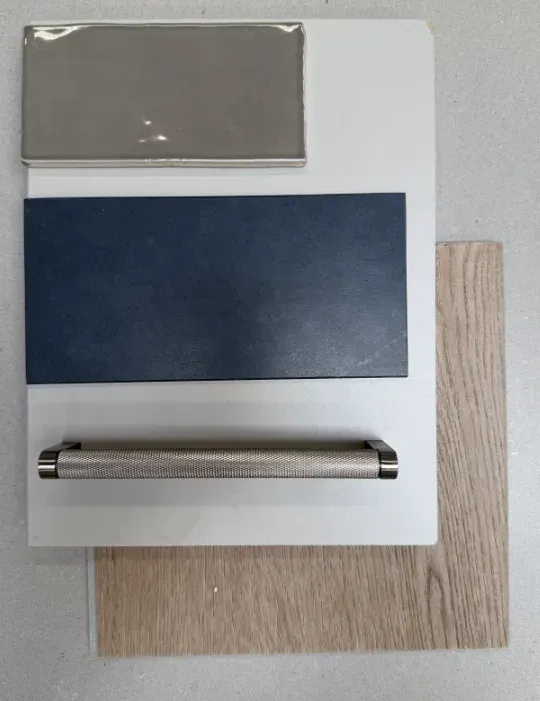
Warm flat-panel cabinetry and dark stone against the building’s original materials. Cabinet fronts are Egger in Pebble Grey — flat-panel, with handle-less uppers. Counters are Silestone’s Charcoal Soapstone Eternal in a suede finish, over a Daltile Artigiano backsplash in Venice Statue, laid in 3″ × 6″ tile. Underfoot, wide oak: Evolux Whisper Woods in Sevilla Oak, a 9″ × 60″ plank. Hardware is Amwell bar pulls in brushed satin nickel.
The bath goes calmer and lighter
Polished Carrara-look counters — MSI’s Carrara Trigato — over Egger cabinets in Cashmere Gray, with Amwell Lawrence pulls in brushed satin nickel, set vertically. Floors are Roca’s Limestone Blanco in a 12″ × 24″ format. Wall tile is still being finalized.
Fixtures and hardware
CFG fixtures throughout, in polished chrome: the Aluma one-handle high-arc pulldown faucet in the kitchen, the Ember low-arc faucet and a four-function eco-performance showerhead in the bath. Door levers throughout will be satin nickel, with the final selection in review.
Still in progress
The corridors keep the industrial register — woven wool runners underfoot and black barn pendants along the brick, with herringbone and stripe colorways under consideration. Paint sheens are set (semi-gloss on doors, base and case; satin in the bathrooms; eggshell on unit walls; flat ceilings); colors follow with the lighting package.
Selections shown reflect the current design direction and are subject to change.
Material boards, concept renderings and the full selection tables are at birkenlofts.com/finishes.
Come see the building behind the stories.