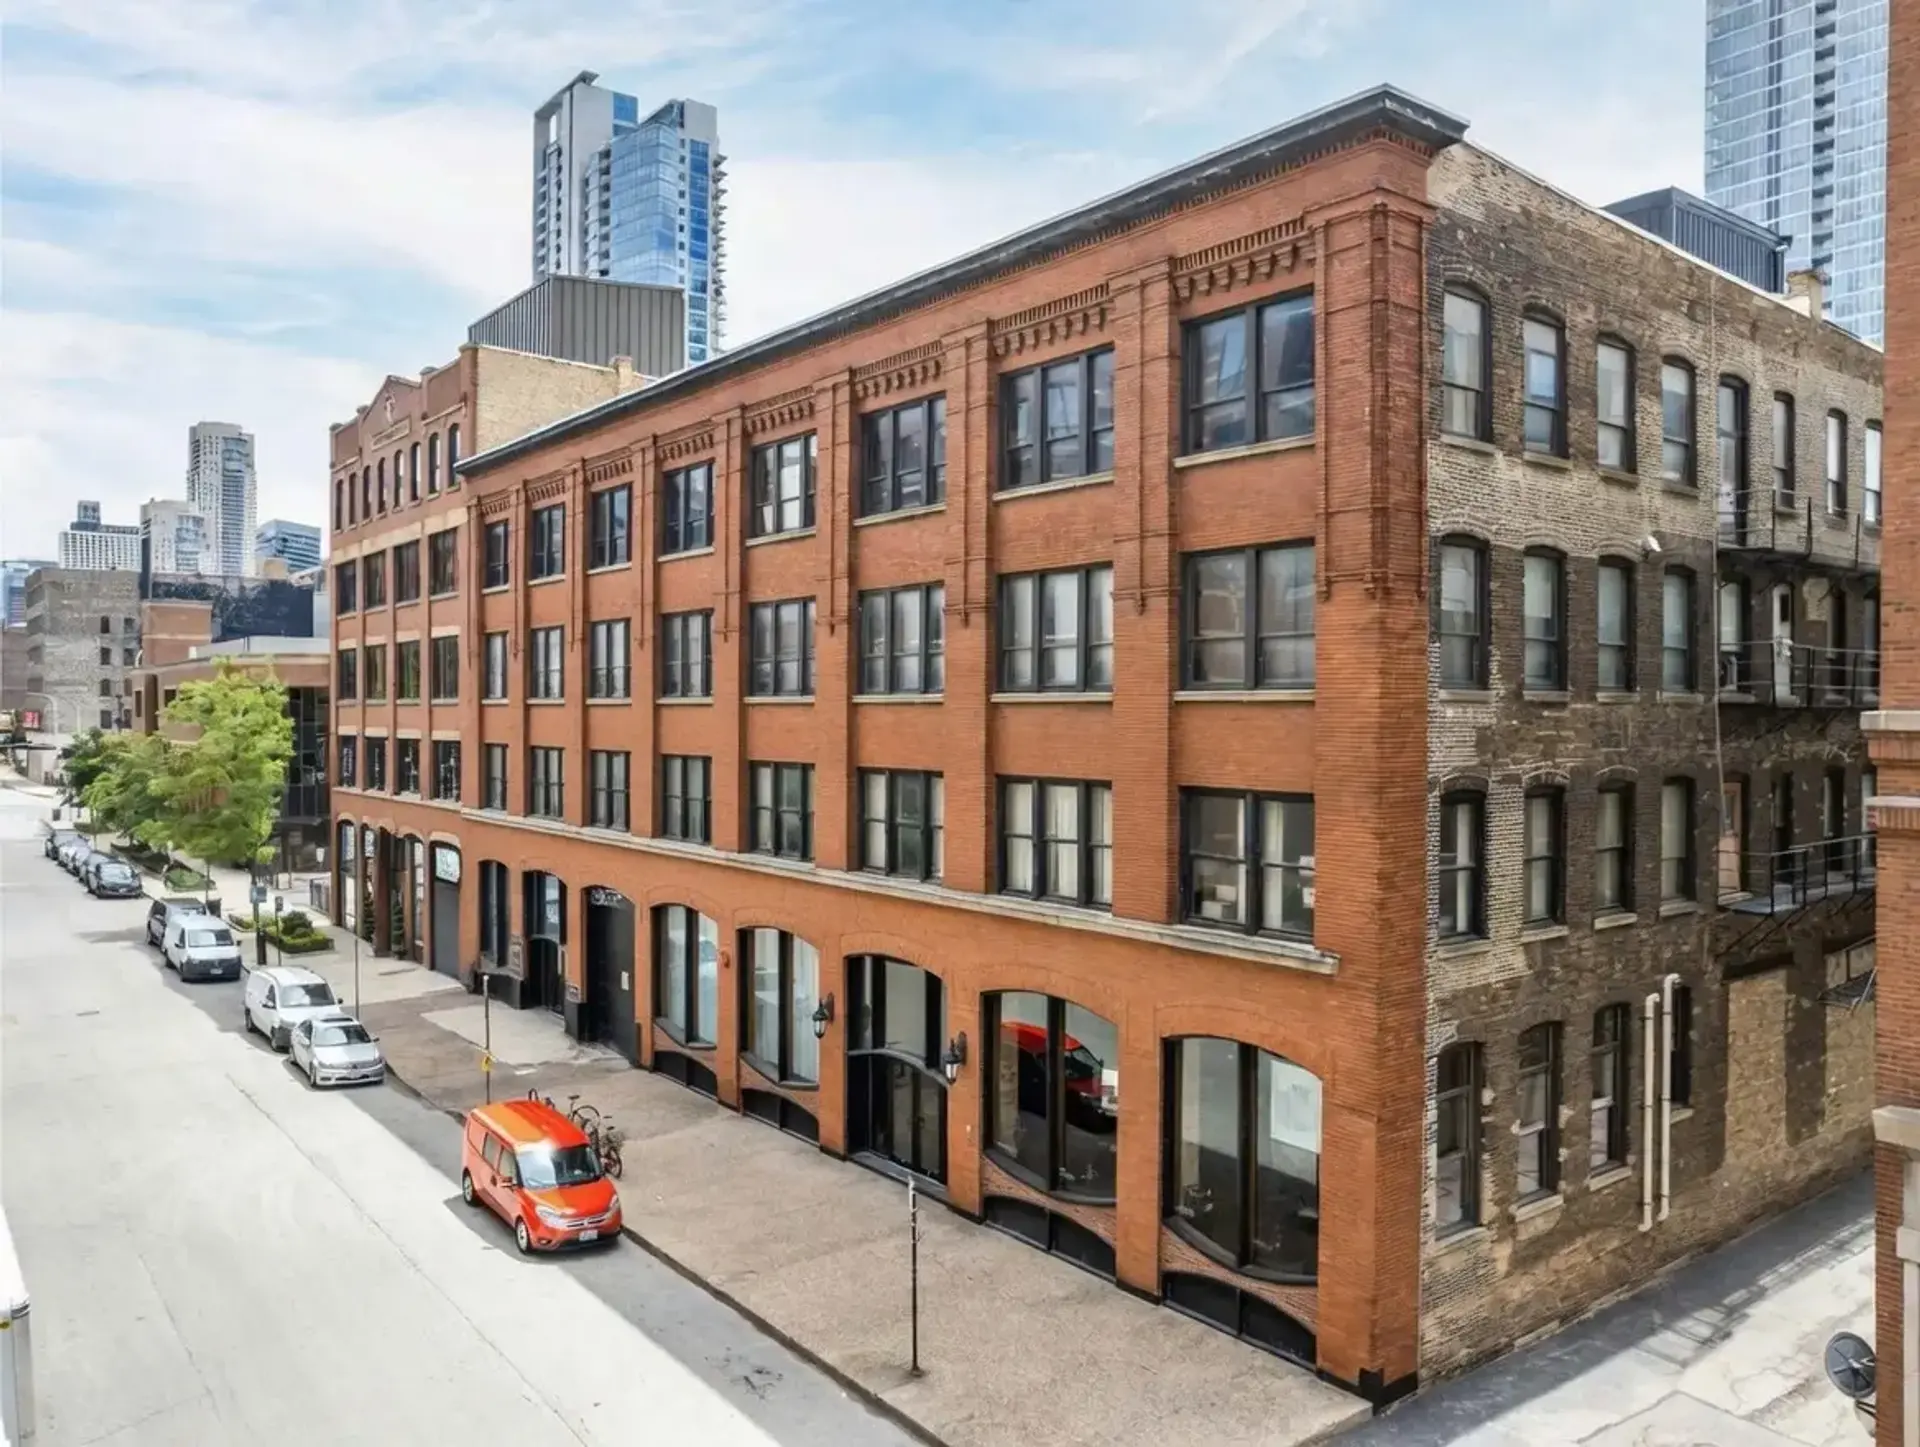
Historic timber lofts in the heart of River North
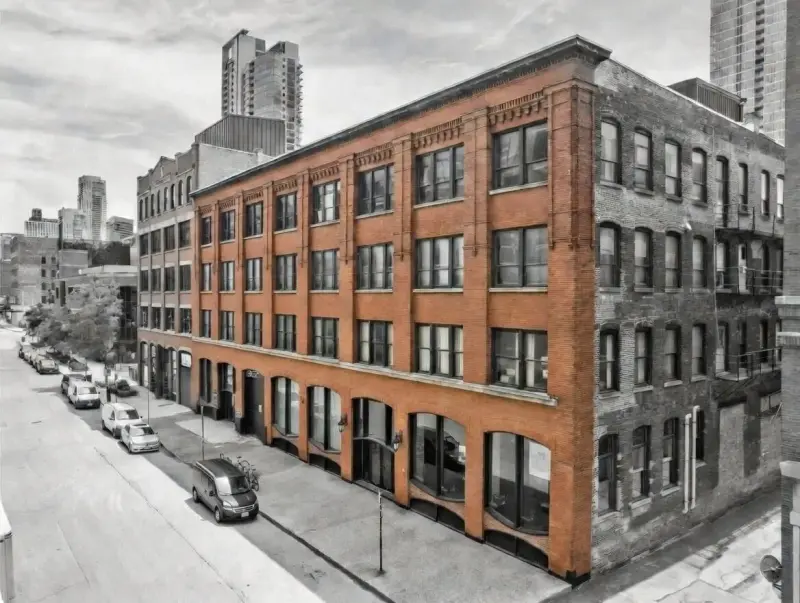
Fifty-seven residences inside the 1905 S. Birkenstein & Sons Building — original brick and heavy timber, a block from the Brown Line, steps from the river.Fifty-seven residences inside the 1905 S. Birkenstein & Sons Building.
Floor plans
Studios to two-bedrooms, no two exactly alike. Original posts and beams in every plan.

Amenities
River North
Galleries, the Riverwalk, the Merchandise Mart and half the city’s best restaurants — all within a ten-minute walk. The Brown Line at Chicago Ave. puts the Loop six minutes away.
Explore all 270 places →Eat & drink
River North's restaurant row is out the front door.
Transit
Brown & Purple Lines at Chicago Ave., six minutes to the Loop.
Outside
The Riverwalk, Ward Park and the lakefront trail, minutes away.
Construction schedule
The building’s conversion to residences is underway. Here’s where things stand.
Design & Planning
Architectural plans developed in careful keeping with the building's 1905 heritage.
Permits & Approvals
Historic preservation review passed and building permits secured.
Construction Begins
Adaptive-reuse construction commences on the historic building.
First Deliveries
Residents move into their new loft homes in the heart of River North.
Contact us
Interested in Birken Lofts? Tell us a bit about what you’re looking for and we’ll be in touch within a business day.
401 W. Ontario Street
Chicago, IL 60654